

Installation
Installation and replacement, thoughtfully planned.
Start with your home’s needs. Compare equipment, plan the scope, and make the move to electric comfort with a clear view of what comes next.
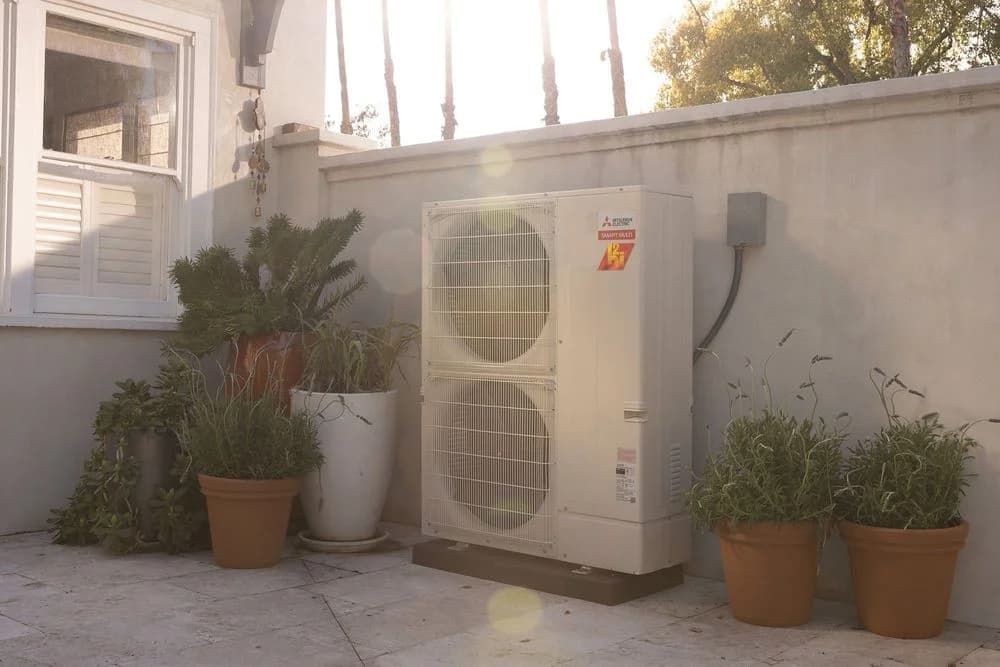
Mitsubishi Electric · Manufacturer photography
Choose your installation project
What belongs in an installation proposal?
Start with the project you want completed: add cooling, replace an existing air conditioner, convert a furnace and AC to a heat pump, or condition an addition. A useful proposal connects that goal to equipment selection and the site work needed to deliver it.
Compare alternatives using the same scope. Equipment-only prices omit decisions that can matter just as much as the model: ducts and returns, electrical supply, outdoor placement, condensate routing and access. Ask how any unresolved site conditions will be priced and approved.
| Decision | Ask to see | Why it matters |
|---|---|---|
| Sizing and room coverage | The loads used for selection and the rooms or zones served. | The old equipment size may not match the home as it is today. |
| Matched equipment | Indoor and outdoor model numbers, controls and certified performance information. | A single outdoor-unit rating does not describe every possible combination. |
| Site work | Included ducts, circuits, piping, drainage, removal and finish restoration. | Different assumptions make apparently similar quotes hard to compare. |
| Completion | Startup checks, permit and inspection responsibilities, warranty documents and owner orientation. | Installation is complete only after the agreed verification and handover work. |
Ducted or ductless: start with your rooms
The right system depends on where you need heating and cooling and whether the home has usable ducts. A room addition may need a different solution from a whole-home furnace replacement. Inverter technology is available in both distribution types.
| Your starting point | Option to assess | Key planning question |
|---|---|---|
| Furnace and central AC with existing ducts | Ducted heat pump conversion | Can the ducts and returns deliver the required airflow, and what electrical work is needed? |
| Aging or failed heat pump | Heat pump replacement | Have room loads, equipment requirements or comfort priorities changed? |
| One addition, ADU or uncomfortable room | Single-zone ductless or compact ducted system | Does the room need independent control, and where can equipment and drains go? |
| Several rooms without usable ducts | Ductless zones or planned new ductwork | Which arrangement fits the layout, appearance preferences and smallest active zone? |
| An aging gas or electric water heater | Heat pump water heater | Is the location suitable for tank size, airflow, sound, power and drainage? |
Compare installation estimates by scope
Equipment is one part of the project. A useful estimate identifies the complete model combination, the work needed to support it and any exclusions. An equipment-only price cannot tell you whether two proposals solve the same problem.
- Sizing: heating and cooling loads, rooms served and any planned home improvements.
- Distribution: ducts, returns, filter access, zoning or indoor-unit locations.
- Site work: circuits, piping, condensate drainage, outdoor placement and access.
- Completion: removal, permits, applicable verification, startup, owner documents and finish restoration.
Include permits and local requirements early
Pleasanton lists HVAC, water heaters and electrical-panel work among residential trade permits. For any project, confirm the permitting jurisdiction for the property, the work included and who coordinates inspections. HOA approval, where required, is separate from the city permit.
California’s 2025 Energy Code applies to permit applications made on or after January 1, 2026. Requirements vary with the building and alteration: ask which compliance documents and field verification apply to your project. Do not assume a like-for-like replacement is exempt or that every replacement follows the same requirements.
What to have ready for your estimate
Start with your city, ZIP code, current equipment and what you want to improve. You do not need to choose a model or know the required tonnage before asking for an assessment.
- List the rooms involved, comfort problems and whether you want to replace gas heating.
- Gather accessible equipment labels and photos; leave electrical panels closed.
- Mention additions, ADUs, insulation work, solar or other electrical loads you are planning.
- Share access restrictions, HOA documents and your preferred timing. The installation schedule is confirmed after scope and availability are established.
The right system starts with the right questions.
01
Tell us about your project
Share your location, existing system, and the rooms you would like to improve.
02
Understand the options
Review sizing, equipment placement, electrical needs, and the proposed installation scope.
03
Plan the installation
Confirm equipment, access, permits, and scheduling before work begins.
04
Get to know your system
Review controls, filter care, and the commissioning checks for your new equipment.
Installation planning questions
Should I replace my AC or convert to a heat pump?
Compare the condition of both the air conditioner and furnace, the home’s heating and cooling needs, ductwork, electrical capacity and your goals. If retaining separate heating is important, include that in the assessment. A heat pump provides both heating and cooling, but the installation scope is specific to the home.
Can one system serve the whole home and an addition?
Possibly, but the existing system and ducts must be evaluated for the added load. A separate ductless zone can make sense where duct extension is difficult or independent control is useful. An ADU’s approved plans and project requirements also shape the design.
Do installation estimates include ductwork and electrical changes?
Ask for the written scope to identify included work, exclusions and any items pending assessment. Do not assume duct replacement, panel work, permits, finish restoration or a particular inspection is included simply because a proposal lists new equipment.
Which areas should I choose for a local estimate?
Use the Pleasanton, Livermore, Dublin, San Ramon or Danville page to start an estimate with that city selected. For other listed communities, request confirmation of coverage and project suitability.