

Systems
Ductless Mini-Splits
Ductless mini-splits connect an outdoor unit to indoor units that deliver heating and cooling directly into the room. They can be considered for additions, spaces without suitable ducts, or a planned whole-home arrangement. The design determines how each room is served.
Get an Estimate ↗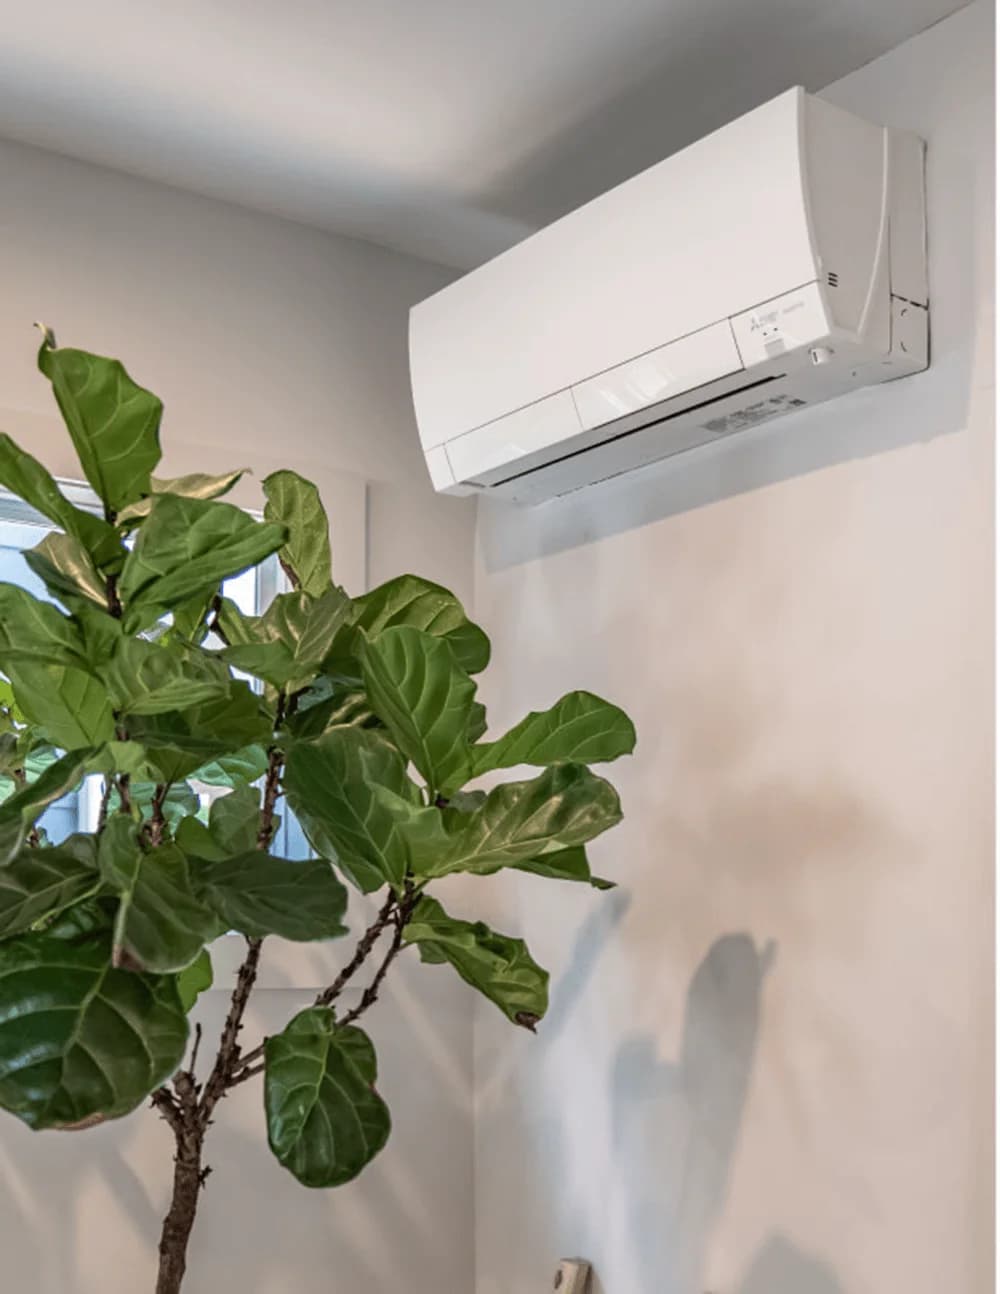
Put comfort where it is needed
Indoor units need placement that allows air to circulate through the occupied space. Furniture, ceiling height, room shape, and door positions affect the plan. A single unit in a hallway should not be assumed to condition every closed bedroom.
Wall-mounted units are one option; equipment families may also offer other indoor formats. Available combinations and capacities must be checked for the selected outdoor system.
Plan the connections
Each indoor unit needs refrigerant piping, electrical or communication wiring as specified, and a condensate route. Consider where line covers will run and how the equipment can be serviced without disrupting the room.
Single-zone and multizone configurations have different tradeoffs. Compare the room loads, operating range, layout, and control needs rather than assuming more indoor units always make a better system.
Your questions, answered.
Can one outdoor unit serve several rooms?
Some multizone systems support multiple indoor units. Compatible combinations, total capacity, and room loads need to be checked together.
What should I prepare for an estimate?
Share your city, existing equipment, comfort concerns, and project timeline. A site assessment can then establish equipment size, placement, electrical requirements, and the proposed scope.