

Installation
AC installation in Pleasanton & the Tri-Valley
Adding air conditioning starts with deciding which rooms need cooling and how air will reach them. Heat Pump Experts helps homeowners in Pleasanton, Livermore, Dublin, San Ramon and Danville plan new cooling systems, from a single-room mini-split to a central system for the whole home.
Request an installation estimate ↗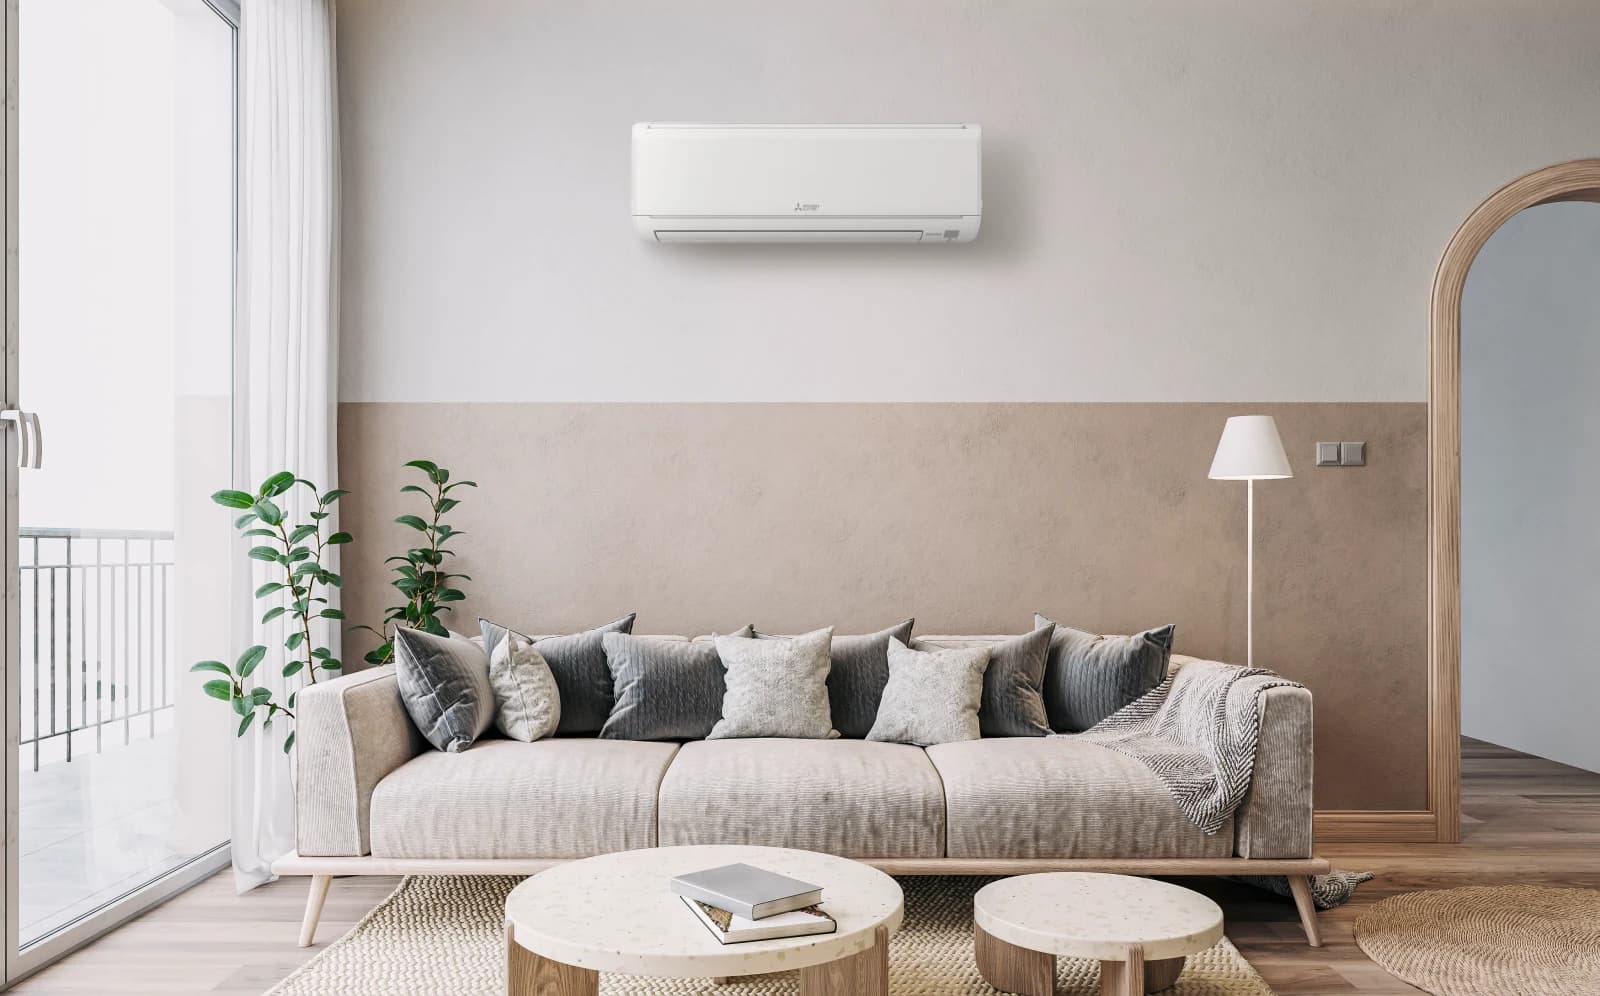
Adding AC to a home that has never had it
An existing furnace does not automatically make a house ready for central air conditioning. Its blower, available coil space, supply ducts and return paths need to support the proposed cooling equipment. A heating-only installation may need changes before it can distribute cool air effectively.
Homes without usable ducts have another path: a ductless heat pump can cool and heat selected rooms without adding a full duct network. For a remodel, compare the space needed for new ducts with the indoor-unit locations and exterior piping of a ductless design before walls and ceilings are finished.
Choose how cooling reaches your rooms
Start with your daily use of the home. Bedrooms with closed doors, an upstairs office and an open living area can have different cooling needs. A single indoor unit should not be assumed to serve every room through doorways.
| Approach | Where it can fit | Design decision |
|---|---|---|
| Central AC | A home with suitable ducts and separate heating you intend to keep. | Confirm the blower, indoor coil, return air and outdoor equipment match. |
| Ducted heat pump | Whole-home cooling with electric heating through existing or planned ducts. | Design for both heating and cooling loads and define the furnace removal or retention plan. |
| Ductless mini-split | Homes without ducts, an addition, an ADU or an independently used room. | Select indoor locations, room coverage, line routes and condensate drainage. |
Size the system for your home, not a rule of thumb
A room-by-room load calculation considers windows, insulation, orientation, air leakage and local design conditions. Square footage is useful background, but it cannot explain a sunny upstairs bedroom or a shaded room with upgraded windows. Tell us about insulation or window work planned before installation so the design reflects the finished home.
Capacity and air distribution are separate decisions. Increasing tonnage will not necessarily correct a restricted return or a room that has no supply path. For variable-speed equipment, compare minimum operating output as well as peak capacity; the system needs to work during mild weather too.
Resolve the installation routes before equipment arrives
New cooling needs a practical location for the outdoor unit, an approved refrigerant-pipe route, a condensate drain and the required electrical supply. Review those routes at the assessment, including service access and the appearance of exterior line covers. An electrical assessment establishes circuit requirements and whether other capacity work is necessary.
Discuss permit and inspection responsibilities for your city and any HOA approval for exterior equipment. Equipment clearances, wall penetrations and finish restoration belong in the written scope. These decisions are easier before a remodel closes up access or landscaping blocks the installation route.
- Identify windows, patios and neighboring spaces where outdoor sound matters.
- Check indoor filter access and the space needed to service the equipment later.
- Confirm how condensate reaches an appropriate drain, including any required pump.
- Separate included electrical, duct and finish work from exclusions or allowances.
What affects a new AC installation estimate?
Adding cooling where no system exists can involve more distribution and electrical work than replacing an existing AC. The number of rooms, equipment configuration, installation access and routing determine the scope. Compare complete proposals rather than an outdoor-unit price alone.
For your first conversation, share your city, the rooms you want to cool, the current heating type and accessible photos of the equipment. Mention additions, an ADU or a future heating conversion. You do not need to select a brand or know your required tonnage before requesting an assessment.
What to review when installation is complete
Startup should establish that the installed equipment operates with the intended airflow, controls and drainage. Ask which manufacturer commissioning checks were completed and how required inspections will be closed out. Keep the indoor and outdoor model numbers and the installation documents together.
Before handover, walk through temperature settings, operating modes, filter access and the service contact process. If multiple rooms or zones were included, review how each is controlled and what to expect when only one zone calls for cooling.
Installation in Pleasanton and the Tri-Valley
Explore local project planning for your city. Share your address, current equipment and the rooms you want to improve when requesting an installation estimate.
Your questions, answered.
Can you add AC to a house with only a furnace?
It may be possible if the furnace blower, coil space, ducts and controls are suitable for a matched cooling system. Compare that installation with a heat pump conversion if replacing the furnace is also part of your plans.
Can I install air conditioning without ductwork?
Yes. A ductless mini-split is one option for cooling rooms without ducts. Its room coverage, indoor-unit placement, electrical supply and drainage still need to be designed for the home.
Do I have to upgrade my electrical panel to add AC?
Not every installation requires a panel upgrade. The selected equipment and the home’s existing loads determine what is needed. Confirm available electrical capacity rather than relying on empty breaker spaces.
Can I cool only an upstairs room or a home office?
An independently controlled ductless or compact ducted system may suit that goal. First assess the room’s load, the existing distribution and where indoor and outdoor equipment can be installed.