

Installation
Central / ducted heat pump installation
A ducted heat pump sends heated or cooled air through supply ducts and draws air back through returns. It can suit a whole-home upgrade where usable ducts exist or new ducts can be planned. The equipment and the air distribution need to work together.
Request an installation estimate ↗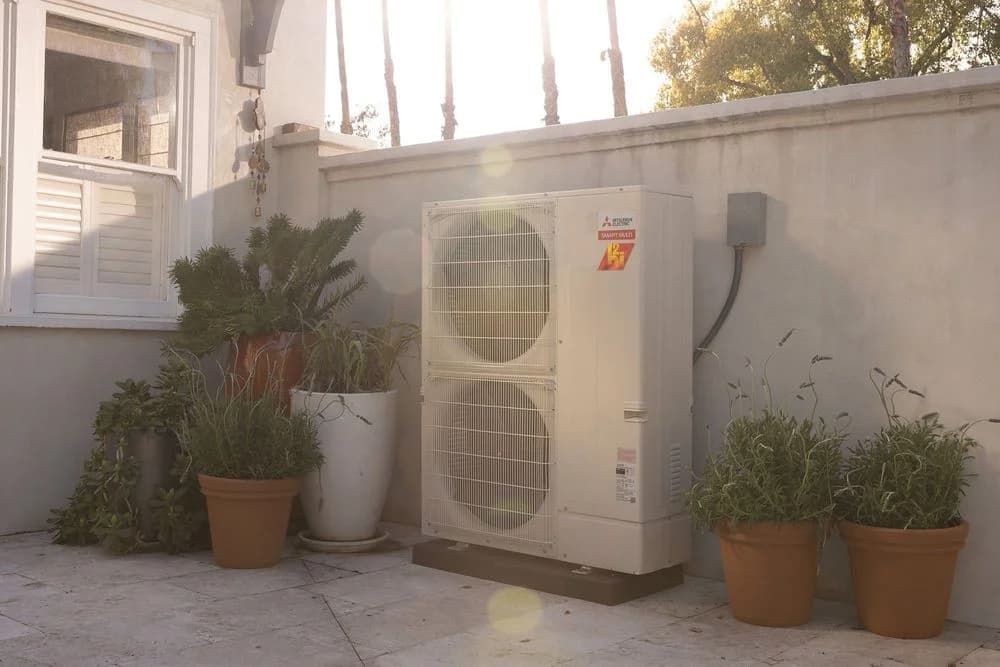
Start with the air distribution
Inspect the ducts before selecting equipment. Look for damaged or disconnected runs, leakage, missing insulation, restricted returns and inaccessible filters. The usable airflow at the equipment’s allowed duct resistance matters more than a claim that the old ducts were built for a particular tonnage.
A room-by-room load calculation helps identify where air is needed. Measure delivered airflow and external static pressure where appropriate, and account for how air returns when bedroom doors are closed. Bigger ducts or equipment alone do not establish balanced comfort.
- Supply and return capacity, filter resistance and duct layout
- Duct insulation, leakage and accessible repair locations
- Room loads, thermostat placement and return-air paths
Whole-home ducts or a targeted room solution?
Ducted systems keep most equipment out of living spaces and can serve several rooms from a central air handler. They also need space for ducts and maintenance access. Ductless equipment can be a better fit for a separate addition, ADU or room that would require a difficult duct extension.
Zoning is a design decision. Dampers, controls and the heat pump’s permitted airflow range must work together when only a small zone calls. Closing registers is not a substitute for a designed zoning system.
Plan indoor and outdoor space
The indoor air handler needs a serviceable location, suitable duct connections, a filter arrangement and a condensate route. The outdoor unit needs a stable mounting location, unobstructed airflow and manufacturer service clearances. Review nearby bedrooms, patios and HOA requirements before fixing its position.
Confirm circuits, controls, refrigerant routing, removal of old equipment and any supplementary heat. The written scope should also address permits, applicable energy-code verification, airflow checks and heating/cooling startup.
What changes the scope and cost?
Equipment configuration is only one part of the estimate. Reusing suitable ducts differs significantly from rebuilding distribution in a finished home.
- Air-handler access, duct transitions and new or enlarged return paths
- Duct sealing, insulation, replacement runs or a designed zoning system
- New electrical circuits, line routing, condensate work or equipment relocation
- Access openings, finish restoration, removal and permit/inspection work
Prepare for a ducted-system assessment
List rooms that are uncomfortable and whether the problem changes with doors closed. Share floor plans if available, accessible equipment and grille photos, recent repair records, and plans for new windows or insulation. Mention difficult attic or crawlspace access before the visit.
Installation in Pleasanton and the Tri-Valley
Explore local project planning for your city. Share your address, current equipment and the rooms you want to improve when requesting an installation estimate.
Your questions, answered.
Can furnace ducts be reused for a heat pump?
They may be usable after inspection and airflow assessment. The decision depends on the selected equipment, duct resistance, leakage and room distribution, rather than the age of the ducts alone.
Will a larger heat pump fix a hot upstairs room?
Not necessarily. Check upstairs heat gain, insulation, supply airflow, return paths and controls. Oversizing the whole system can add cycling without solving a distribution problem.
Does ducted mean single-speed?
No. Ducted and ductless describe distribution. A ducted heat pump can use an inverter compressor that varies output, provided its indoor equipment and controls are compatible.