

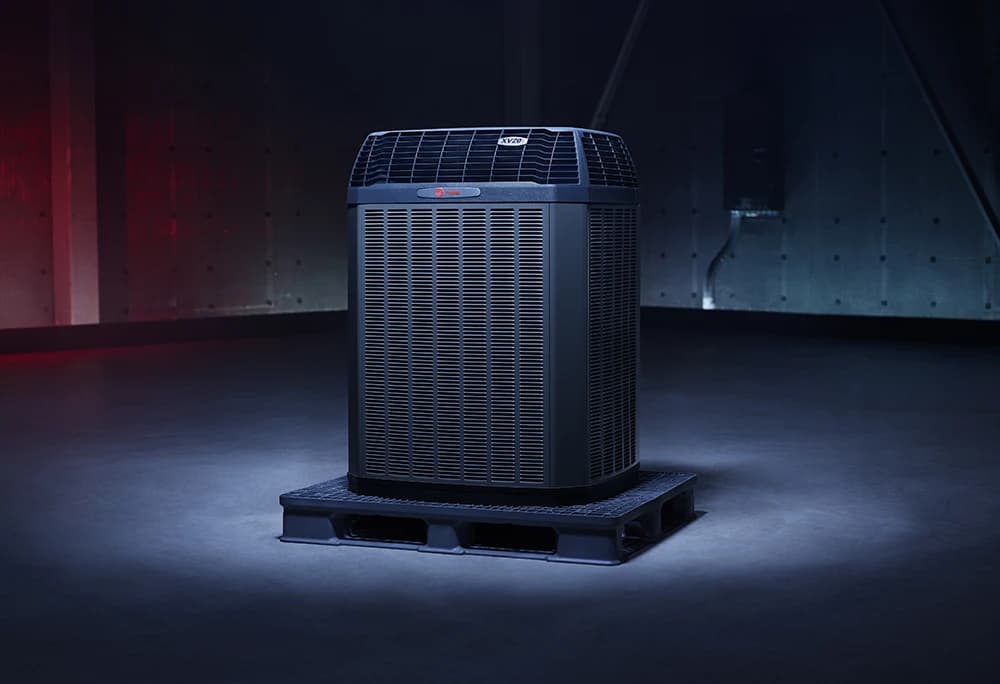
Heat Pump Installation
Plan loads and outdoor placement together, including tree shade, service access and screening.
Explore serviceDanville, CA
Heat Pump Experts helps Danville homeowners plan heat pump installation, AC replacement and system upgrades, with attention to the home’s ducts, room layout and outdoor equipment location.
Request an installation estimate ↗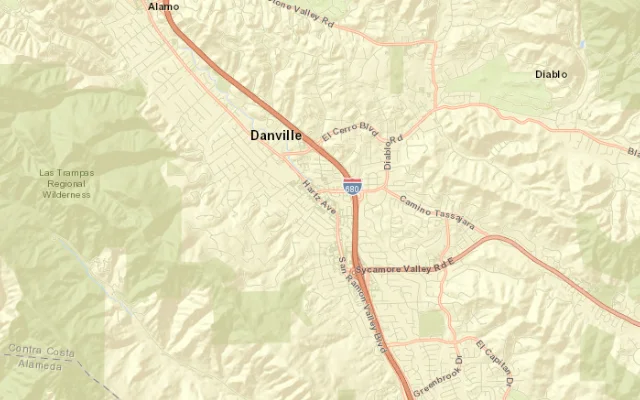
Danville properties with mature trees and narrow side yards need an installation plan that considers both the house and the lot. Shade can change cooling loads, while roots, landscaping and access paths constrain possible outdoor-unit locations.
For an established westside or Montair ranch home, assess duct condition before committing to reuse. In a larger home with an addition or separate wing, compare the cost and disruption of extending ducts with an independently controlled room system.
Local conditions
Include tree shade, window exposure and building insulation in the calculation for summer cooling. A shaded room and a west-facing addition may have different needs even when they share the same thermostat.
Check heating output for local winter design conditions and lighter-load operation as well. Outdoor placement should provide manufacturer clearances and service access without assuming screening can enclose the unit tightly.
What we do here
Plan loads and outdoor placement together, including tree shade, service access and screening.
Explore serviceAssess existing equipment and ducts before choosing a replacement for an established home.
Explore service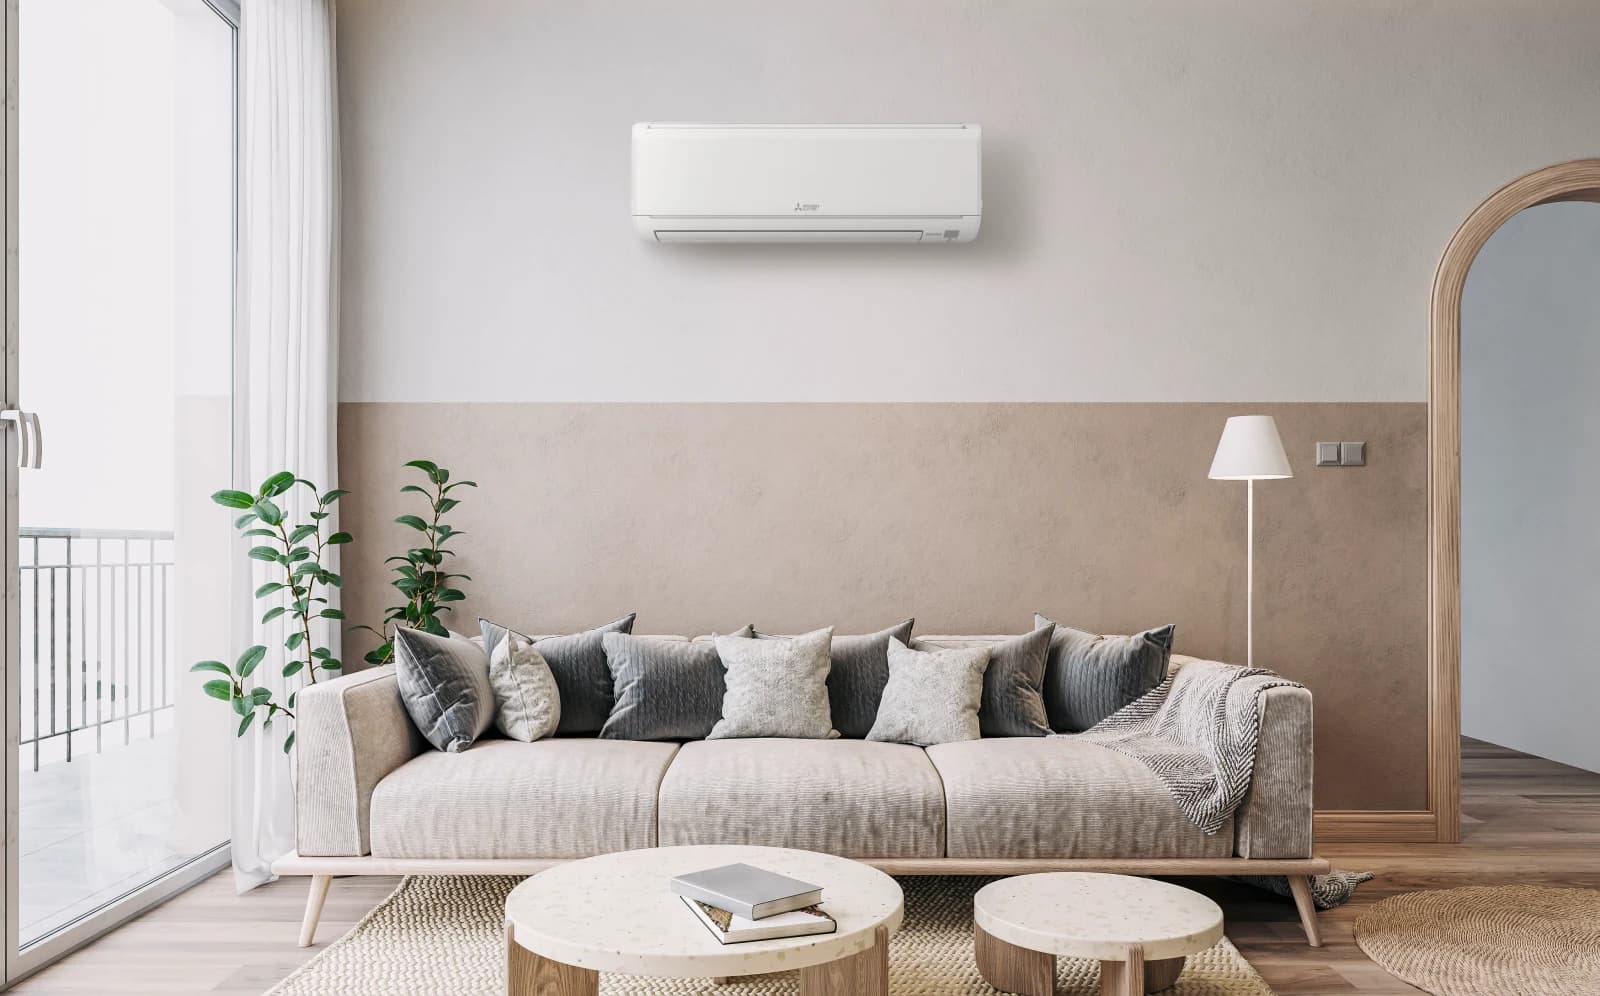
Consider a separate system for an addition, bonus room or remote wing where extending ducts is difficult.
Explore serviceFor a Danville project, identify the property’s permitting jurisdiction and any HOA requirements before fixing equipment placement. Bring site photos that show side-yard access, nearby windows, landscaping and the proposed outdoor location.
FAQ
Yes, shade and window exposure influence cooling loads. Include them in the calculation along with insulation and air leakage. Do not size solely by matching the old equipment label.
That depends on the selected unit’s clearances, airflow, service access and local or HOA requirements. Check nearby windows and usable access before selecting a location; compact equipment still needs open space around it.
They may be suitable after inspection and airflow assessment. Some homes need targeted sealing or return-air changes; others need more substantial distribution work or a room-specific solution. The estimate should explain the basis for reuse.
Nearby
Estimate
Tell us a little about your home and what you need. We’ll follow up to ask the right questions, then put together a clear, no-obligation recommendation.