

Mini-Splits
Ductless Mini-Split Installation
Ductless mini-splits heat and cool individual rooms without ductwork. A compact outdoor unit connects to one or more indoor units mounted on a wall, ceiling or floor, each with its own temperature control. They're ideal for homes without ducts, additions, ADUs, garage offices and rooms your central system never quite reaches.
Sound familiar?
When a mini-split is the right tool
- Your home has no ductwork — or ducts that can't reasonably be extended — and you want real heating and cooling, not window units.
- You're adding a room, converting a garage into an office, or building an ADU that needs its own independent comfort system.
- One bedroom or bonus room is always too hot in summer or too cold on winter mornings, no matter what the central thermostat says.
- You want room-by-room control so the spaces you actually use get conditioned — and empty rooms don't.
- You'd rather not open up finished walls and ceilings to run new ducts through the house.
Benefits
Why homeowners choose ductless
- No ductwork required
- Indoor and outdoor units connect through a small wall penetration for refrigerant lines and wiring — no full-size distribution ducts. Line routing, wall penetrations and finish repairs still need planning.
- True room-by-room zoning
- Separate indoor-unit controls help tailor comfort to the rooms served. Capacity, open doors and shared operating-mode limits still affect room temperatures; review the selected system’s zoning behavior.
- Quiet, efficient inverter operation
- Mini-split compressors and fans vary their speed to match the load, running low and steady most of the time instead of cycling on and off at full blast.
- Heating and cooling in one system
- Every mini-split we install is a heat pump: it cools through Tri-Valley summer heat and heats on cool winter mornings from the same equipment.
What to expect
How a mini-split project works
Assessment and zone planning
We walk the spaces you want to condition, check sun exposure, insulation and electrical capacity, and talk through how each room is used — that's what determines zone count and indoor unit placement.
System recommendation and scope
You get a written recommendation covering single-zone versus multi-zone options, indoor unit styles and mounting locations, with a clear project scope before any work starts.
Installation and commissioning
We mount the indoor and outdoor units, run and pressure-test the line sets, make electrical and condensate connections, then commission each zone and show you the controls.
Systems
Mini-split configurations and indoor unit styles
- Single-zone systems
- One outdoor unit paired with one indoor unit — the simplest, most efficient way to condition a single space like an addition, ADU, garage office or problem bedroom.
- Multi-zone systems
- One outdoor unit serving several indoor units, each independently controlled. Fewer outdoor units to place, though sizing takes care: the outdoor unit must match the combined load without being oversized for the zones you actually run.
- Wall-mounted indoor units
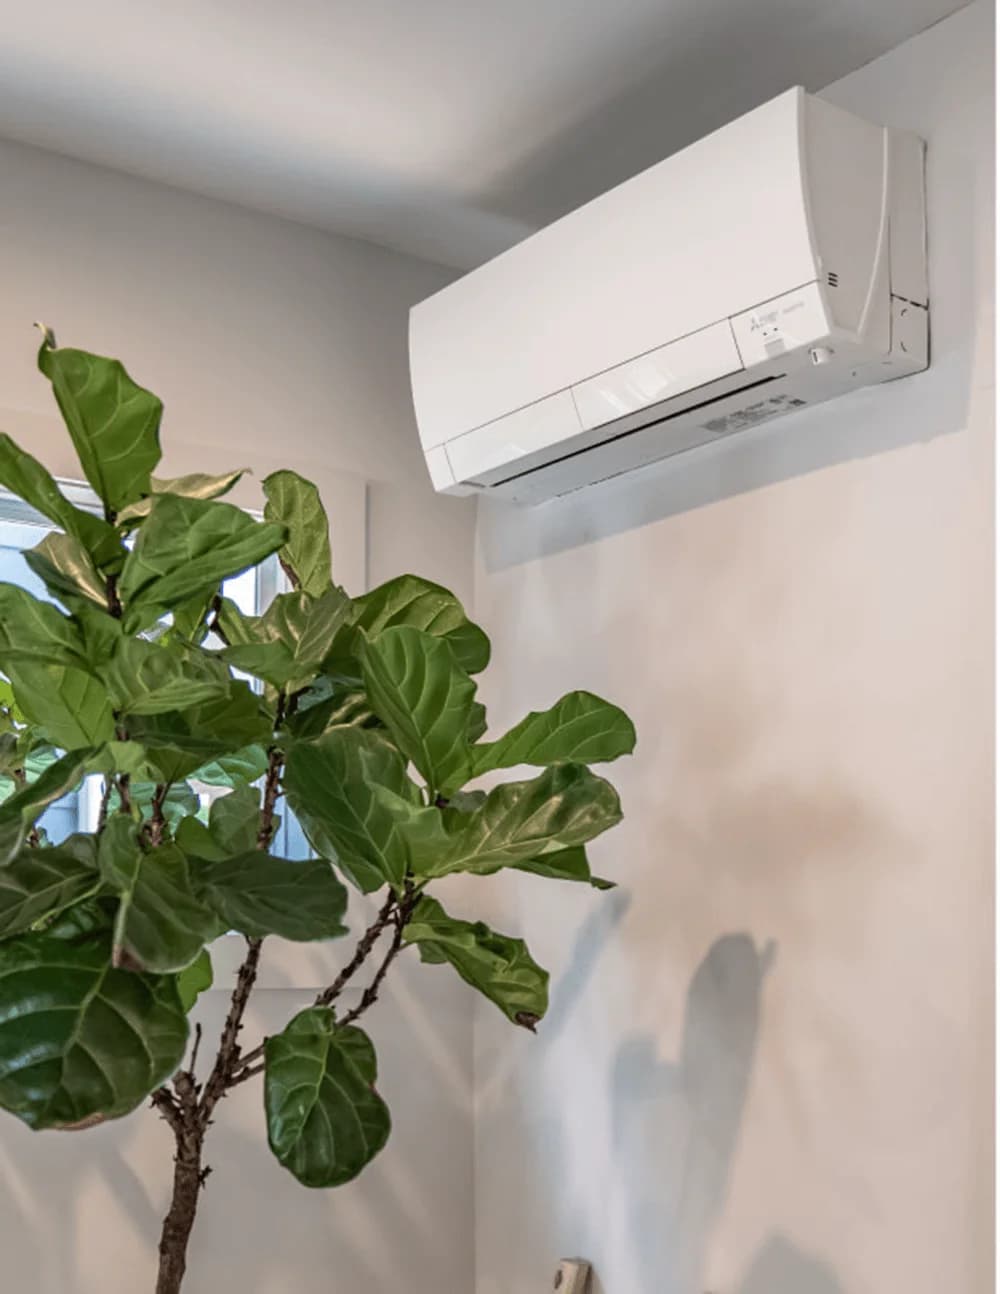
- The most common style — mounted high on a wall, widely available, and typically the most efficient and economical head type. The unit is visible in the room, which is the honest trade-off of going ductless.
- Ceiling cassettes and concealed units
- Ceiling cassettes recess into the ceiling for a lower profile; slim concealed units hide in a soffit or attic space and serve the room through short grilles. Both need accessible ceiling or framing space to install.
- Floor-mounted units
- Console-style units that sit low on the wall near the floor — useful in rooms with knee walls, big windows or angled ceilings where a high wall mount won't fit.
Single-zone or multizone installation?
A single-zone system pairs one outdoor unit with one indoor unit. A multizone design connects an approved set of indoor units to a shared outdoor unit. Fewer outdoor units can simplify placement, but room schedules, minimum output and control limits still need to fit the intended use.
Compare the equipment arrangement with your layout before deciding on the number of heads. A bedroom used overnight and an office used during the day may run separately much of the time. Explain those patterns so the proposal accounts for the smallest active load as well as all rooms operating together.
Plan each room, not just the number of heads
One indoor unit does not automatically condition bedrooms behind closed doors. Review room loads, sight lines, airflow direction and where temperature is sensed. An ADU or addition needs a design based on its approved layout, insulation and use; it should not inherit the main house’s sizing assumptions.
For multizone equipment, consider the smallest zone that may run alone and the manufacturer’s approved indoor-unit combinations. Most residential systems sharing one outdoor unit do not heat one room while cooling another; confirm operating-mode limits before selecting equipment.
Agree on the routes before installation
Indoor placement, exterior line covers, wall penetrations, condensate routing and electrical supply should be shown in the scope. Ceiling units need framing and service access. A pump may be needed where gravity drainage is unsuitable; include its access and maintenance needs in the decision.
- Confirm outdoor-unit clearances, nearby windows and any HOA review.
- Discuss line lengths, delivery/access constraints and who restores wall or ceiling finishes.
- Share the rooms’ dimensions, use and accessible photos before the assessment.
FAQ
Ductless Mini-Splits questions
Should I choose single-zone or multi-zone?
It depends on how many spaces need conditioning, how far apart they are, and how you use them. A single-zone system is simpler and usually the most efficient choice for one space. Multi-zone makes sense when several rooms need independent control and you'd rather place one outdoor unit than several.
There's a design consideration either way: a multi-zone outdoor unit has to be sized for the combined load, so if you'll rarely run all zones at once, two smaller single-zone systems can sometimes perform better. We model both options during the assessment and explain the trade-offs before you decide.
What are the downsides of a ductless system?
The honest ones: the indoor unit is visible in the room, which some homeowners never notice and others dislike — ceiling cassettes and concealed units soften this where the framing allows. Each zone also adds equipment and installation work, so conditioning many small rooms individually costs more per square foot than a single ducted system would.
Indoor units also need periodic filter cleaning, and each one produces condensate that has to drain properly. None of these are reasons to avoid ductless — they're just the trade-offs we'd rather you hear from us up front.
Can a mini-split handle Tri-Valley summers and winters?
A suitable model can provide both heating and cooling. Check its capacity at local design conditions against the rooms’ calculated loads, along with minimum output, approved indoor combinations and placement. Performance depends on the model and the installation.
Are mini-splits a good fit for an ADU or garage conversion?
They're often the best fit. An ADU or converted garage needs its own independent heating and cooling, and a single-zone mini-split delivers both without tying into the main house's system or running new ducts. Placement matters — insulation levels, sun exposure and ceiling height in converted spaces vary widely, so we size the equipment to the actual room rather than a rule of thumb.
What does a mini-split installation cost?
It depends on the number of zones, the indoor unit styles you choose, line set lengths, and whether electrical work is needed to support the new equipment. Wall-mounted single-zone systems sit at the simpler end; multi-zone systems with ceiling cassettes involve more equipment and labor. We provide a written, itemized estimate after the in-home assessment so you can compare options side by side.
Keep exploring
Related services
Planning references: ENERGY STAR — choosing a heating and cooling contractor · ENERGY STAR — ductless systems and installation considerations
Available in these communities
Estimate
Get a ductless mini-splits estimate
Tell us a little about your home and what you need. We’ll follow up to ask the right questions, then put together a clear, no-obligation recommendation.